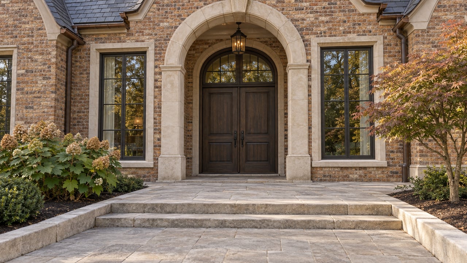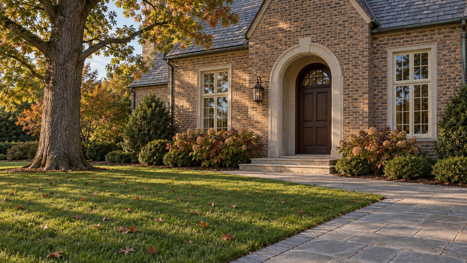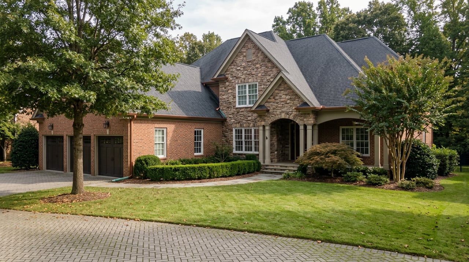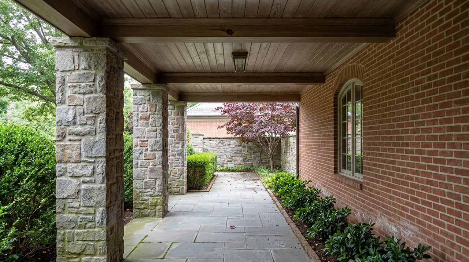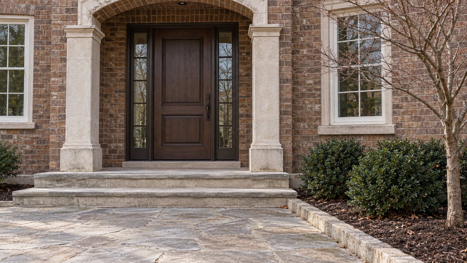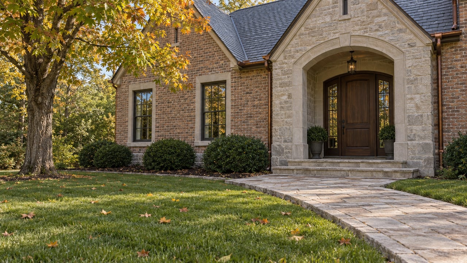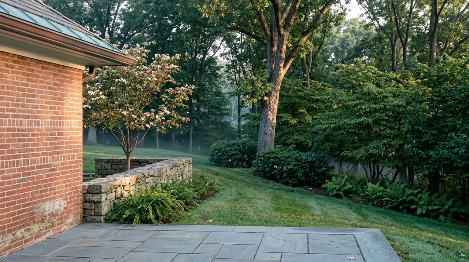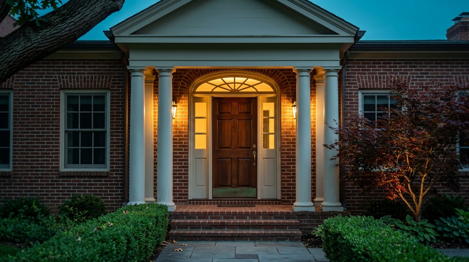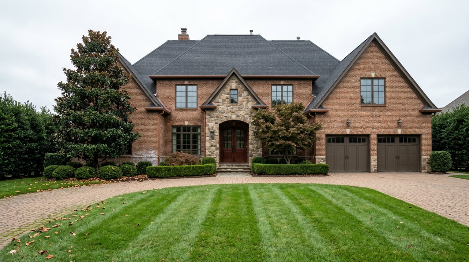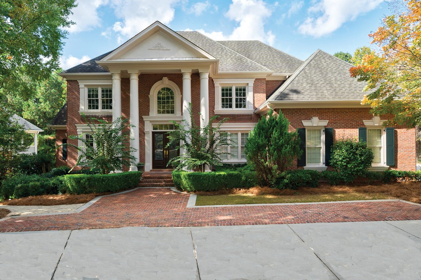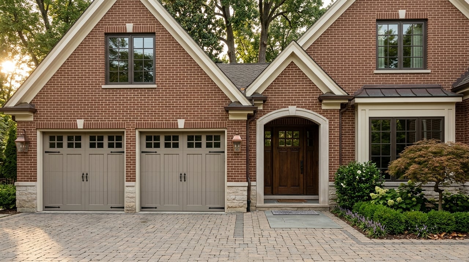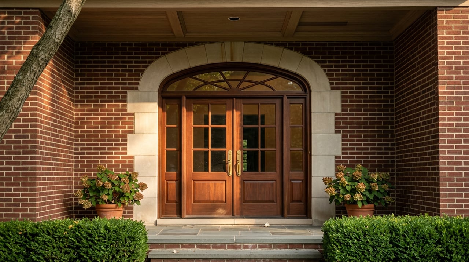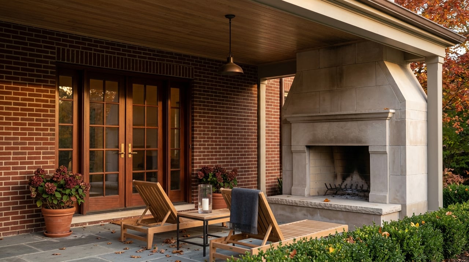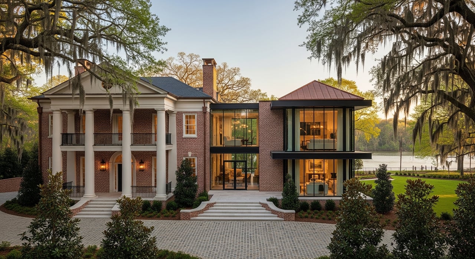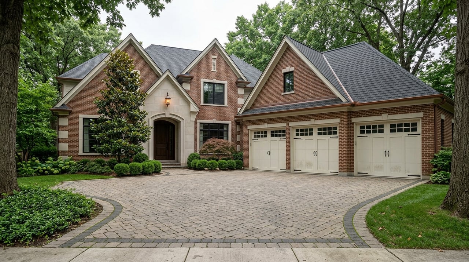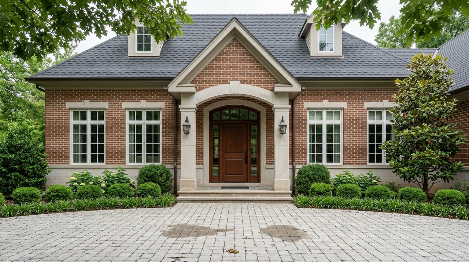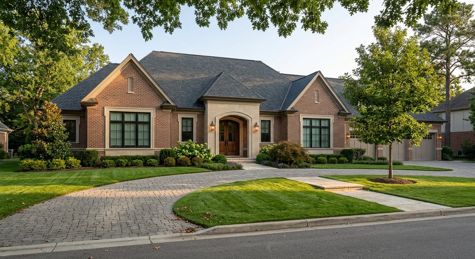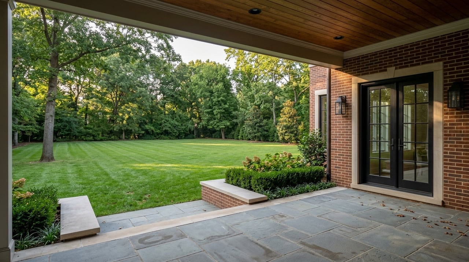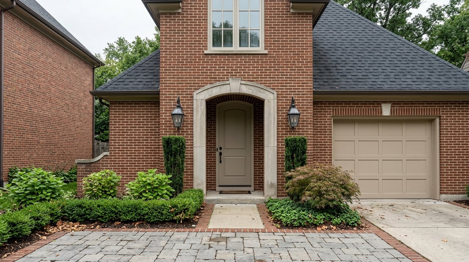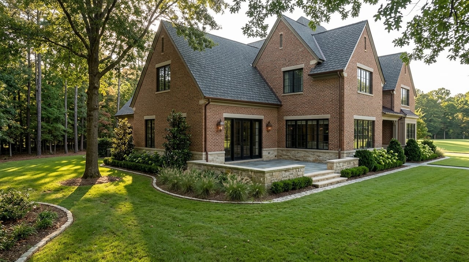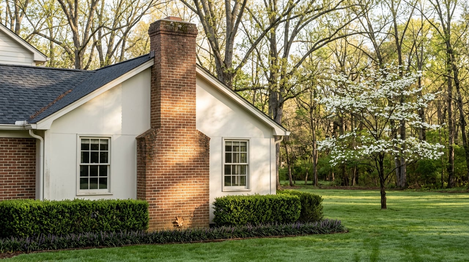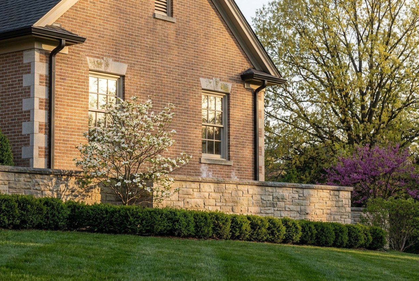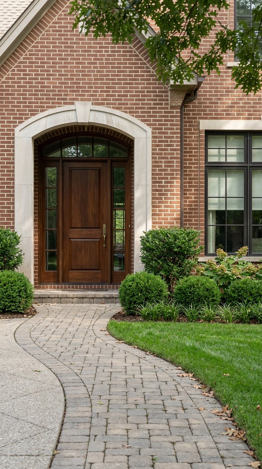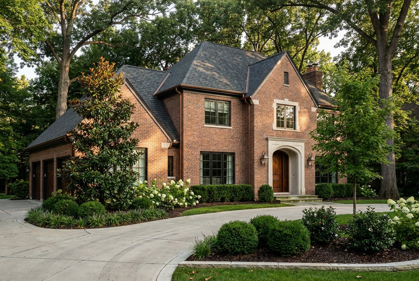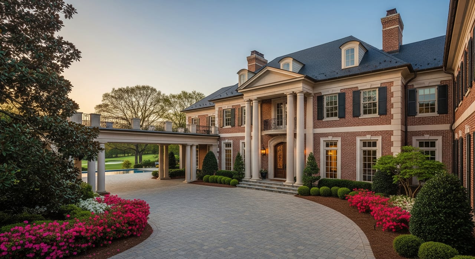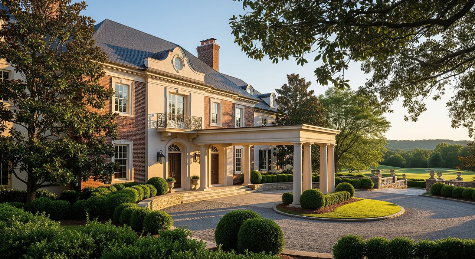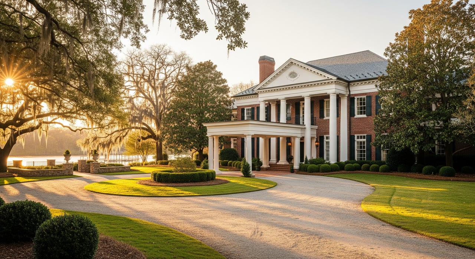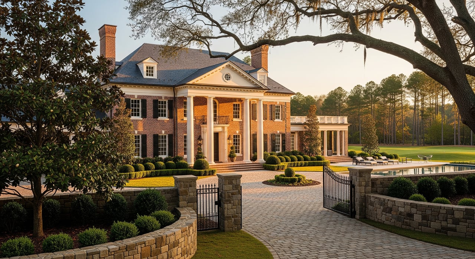
Drive down W Lawrenceville Street on any weeknight now and you will see string lights over a patio that used to be a side yard, a crowd that spills past where a hedge line used to mark the edge of the property, and a building that has looked, from the street, almost exactly the same since before most of Sugarloaf Country Club existed. The house at 3579 W Lawrenceville St was built in 1899 as a private residence for Duluth's first mayor. It later became the Epicurean Restaurant and Wine Market. Today it's The Knox, and the easy story is that a new restaurant opened where an old one closed (read our guide on how The Knox took over the old Epicurean building).
That story misses the part that actually matters. The walls didn't move. The address didn't change. What matters here is the line around it, the legal boundary that decides where a drink can go once it leaves the bar. That's the detail worth understanding if you live two minutes from Town Green and are trying to figure out what's actually different about a building you've driven past for years.
A House That Keeps Getting Reused, Not Replaced
Most towns tear down their oldest commercial buildings and start over. Duluth kept doing the opposite with this one. A 127-year-old house built for a mayor doesn't usually end up as a wine bar, and a wine bar doesn't usually get handed off intact to a group building a full-scale restaurant and entertainment concept. But that's the chain of custody here. The new operators, Kenneth Smith, Alex Head, and Ryan Lucht, kept the Knox name and worked original architectural details into the build-out rather than gutting the place and starting fresh. The building's continuity is the whole premise of the project: honor what the house has always been, then ask what else it can hold.
The answer to that second question is where this gets interesting.
The Same Footprint, A Very Different Floor Plan
The historic structure itself is compact by design. Commercial listings for the property put the building at roughly 3,980 square feet total, with indoor seating for 40-plus guests, a commercial kitchen, and 3.5 bathrooms. That's a house-sized restaurant, not a banquet hall. If The Knox had simply reopened inside those four walls with a new sign out front, it would be a modest addition to downtown Duluth's dining scene and nothing more (read about the two music scenes sharing six blocks of downtown Duluth).
It didn't stop there. The build added two indoor-outdoor bars, a full band stage with professional audio production, and a video wall sized for sports viewing, none of which existed in the building's Epicurean-era footprint. Upstairs, a private dining room is now available to rent for conference luncheons, family gatherings, or watch parties. The menu leans into the deli-and-tapas identity: a Smash Burger, the Sweet Italian, and the Knox Club sit alongside a Southwest Bowl and a full tapas list that includes Whipped Truffle Ricotta and a nine-option Bruschetta Board, plus Dinner Meatballs in Purgatory for something heavier. The wine list runs more than 50 selections by the glass or bottle, from approachable pours up through names like Prisoner and Opus One. General Manager Sean Lavilla's résumé, according to the ownership group, spans some of the country's more respected dining rooms, which tracks with a wine list that ambitious.
None of that required more house. It required more yard.
The Number That Actually Matters
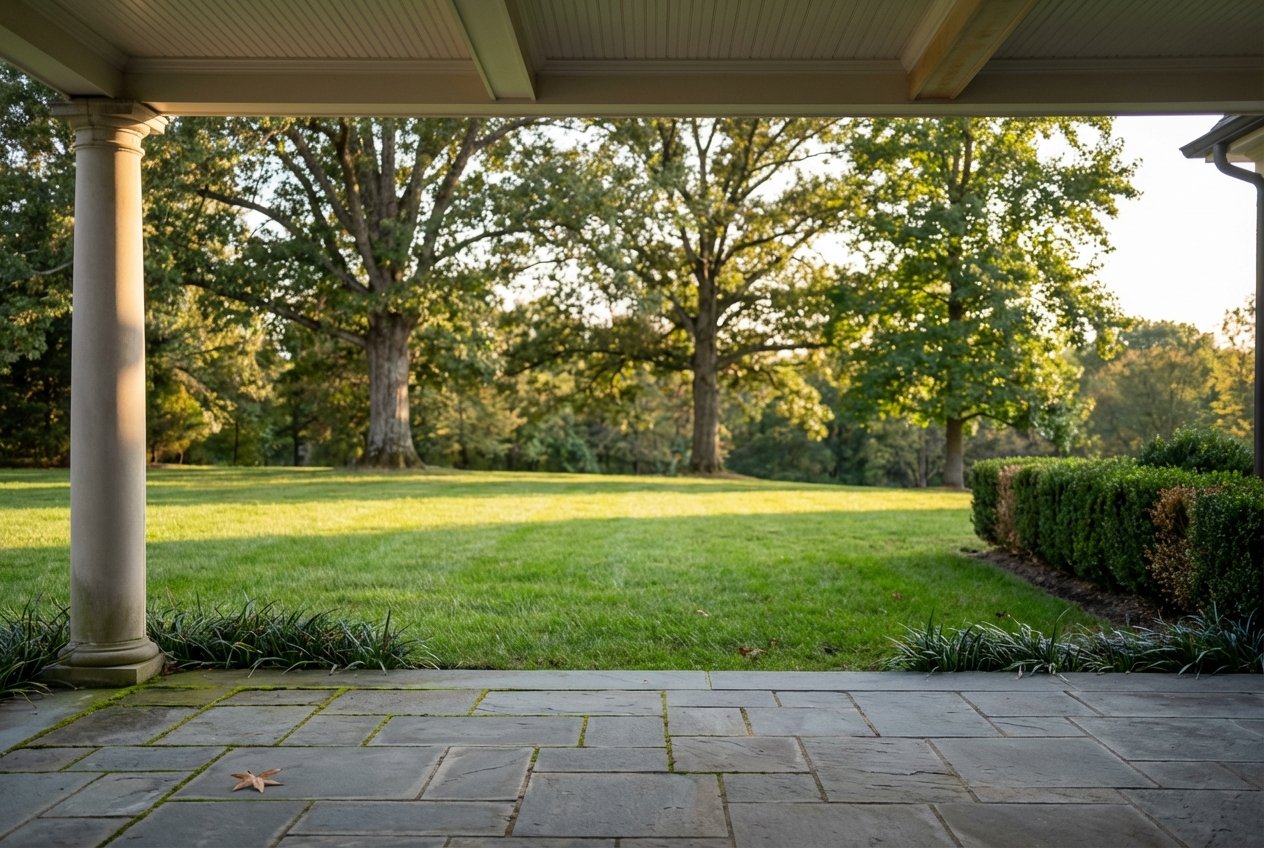
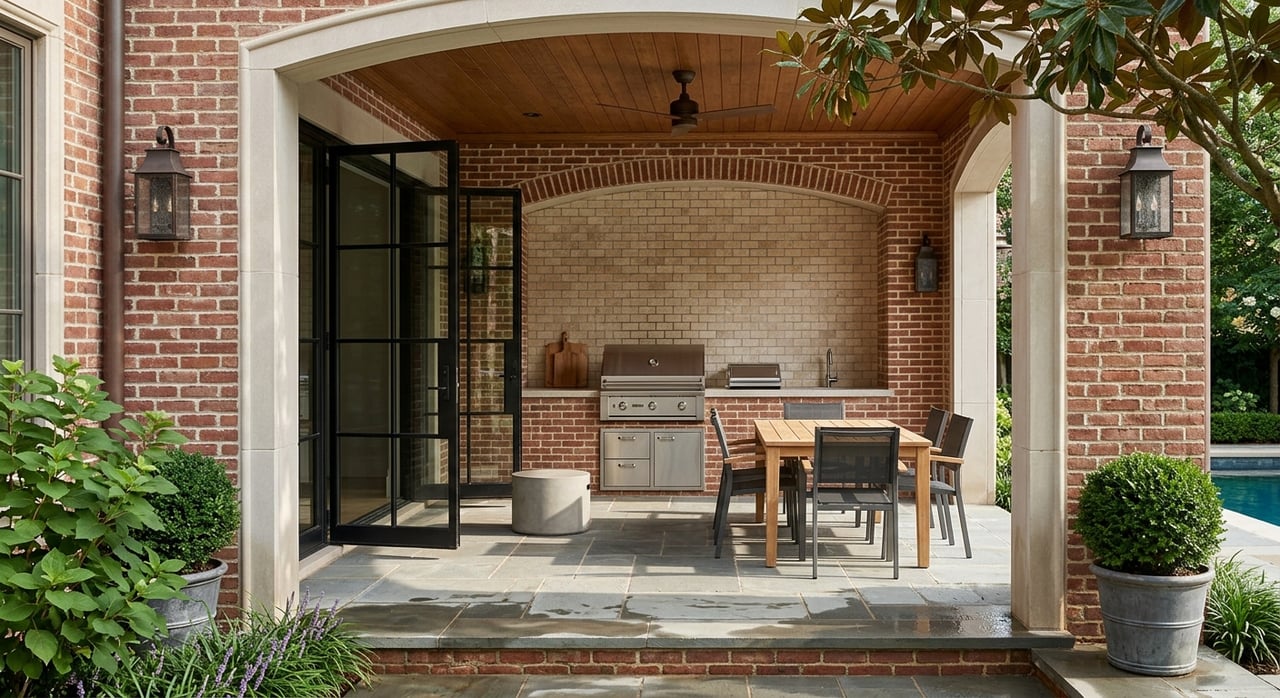
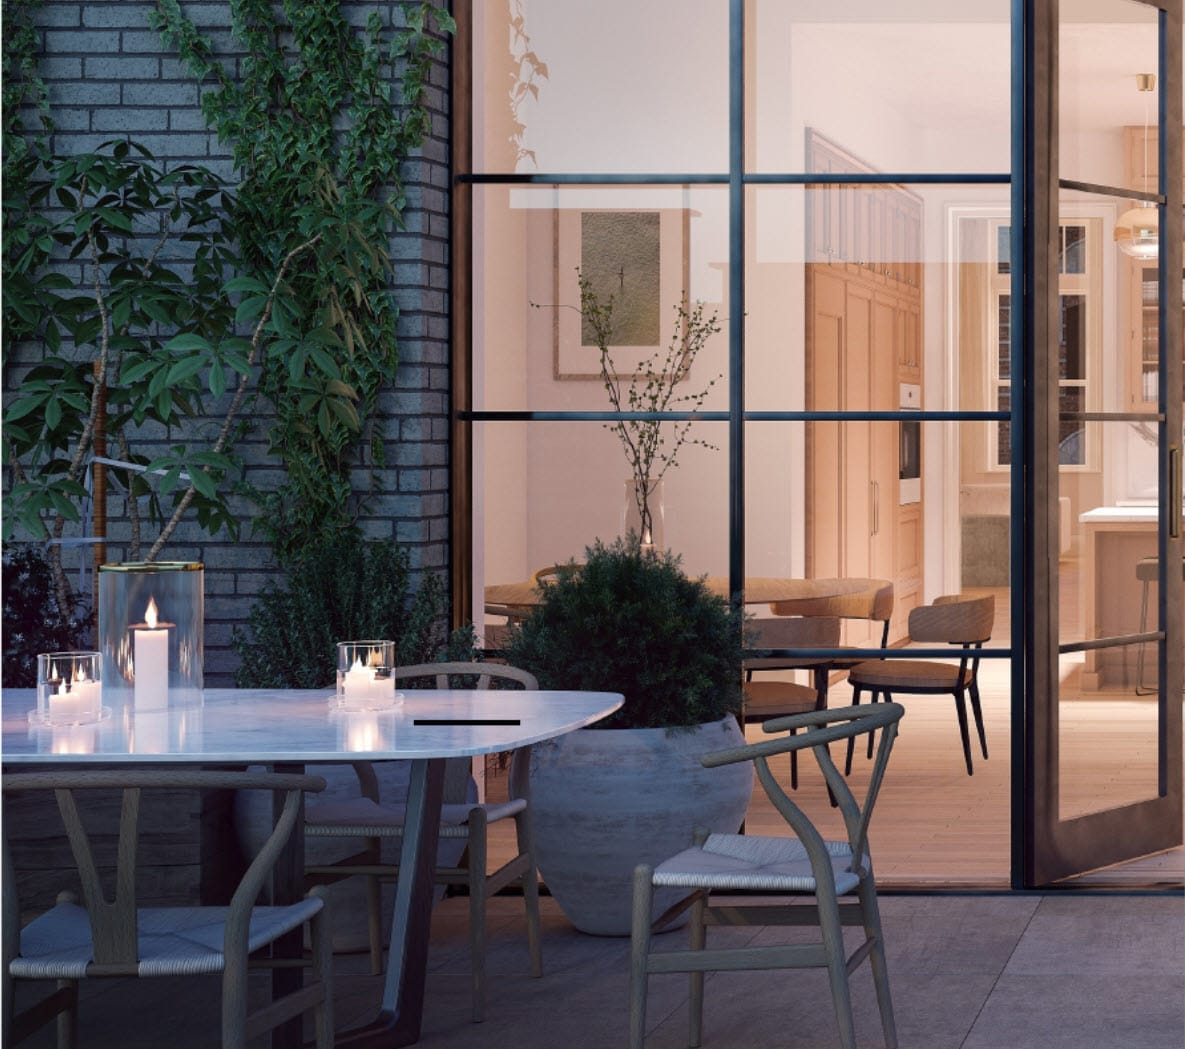
Here's the figure worth sitting with: the patio behind The Knox measures roughly 4,000 square feet, which is close to the entire square footage of the historic building it's attached to. The most consequential expansion at this address isn't inside the 1899 structure at all. It's outside it, on ground that used to be lawn and is now the larger of the property's two dining rooms in everything but roof.
That's not a small design choice. It means the newest, highest-capacity part of this address is the part with no walls, which only works if what happens on that patio is legally treated the same way as what happens inside.
Epicurean era | The Knox | |
|---|---|---|
Entertainment | Wine bar, no dedicated stage | Full band stage with professional audio, video wall for sports |
Bars | Single indoor bar | Two indoor-outdoor bars |
Outdoor space | Not marketed as a primary draw | Roughly 4,000 sq ft patio, comparable to the building's own footprint |
Private events | Not offered | Upstairs private dining room, rentable for luncheons and gatherings |
The Boundary That Matters
Here's the mechanism that makes the patio math work. The Knox sits inside Duluth's open container district, the zone where you're legally allowed to carry an alcoholic drink outside the walls of the business that sold it to you and onto the public green nearby (explore why Duluth Town Center is a nationally ranked cultural venue). The restaurant's own announcement describes this directly: guests can move from craft cocktails and live music inside to relaxing outdoors, with the green itself functioning as an extension of the property rather than a place you have to leave your drink behind to visit.
The patio story extends beyond the menu. An open container district isn't atmosphere. It's a specific, mapped legal boundary that determines whether the patio is the edge of the business or just the start of it. Before this project, the building's footprint ended where its walls ended, the way it does for almost every restaurant. The property line has not changed; Duluth's existing open-container district simply allows guests to carry drinks from the bar across the patio and onto Town Green itself.
Put another way, the Epicurean building and The Knox share the same fixed property edge. What differs is that, under Duluth's open-container rules, a drink from The Knox can travel beyond it onto Town Green.
What This Looks Like on an Actual Night
If you live in Sugarloaf Country Club and are trying to picture how this changes a weeknight or a weekend afternoon, it comes down to a few concrete scenarios rather than a general sense of newness (discover hidden everyday perks of living in Sugarloaf):
- A weeknight dinner that starts at the bar and ends on the patio without anyone having to settle a tab twice, since the whole space reads as one continuous room.
- A Saturday afternoon on the green that drifts into an evening at The Knox, or the reverse, without a drink forcing a decision about which side of the property line you're standing on.
- Watch parties that use the upstairs private room for the game itself, then spill down to the patio's video wall once the room fills up.
- A private booking upstairs for a client dinner or family milestone, with the option to step guests out onto the patio between courses instead of keeping the whole evening indoors.
None of these required a bigger building. They required a different set of rules about where the building's rules stop applying, and Duluth had already drawn that line before The Knox ever opened.
Why This Is the Real Story
The easy version of this post writes itself: old building, new restaurant, good tapas, nice wine list, worth a visit. All of that is true and none of it explains why the patio was worth building nearly as large as the house. The real story is that a 127-year-old building on Town Green just proved that the most valuable square footage at a Duluth address in 2026 isn't the walls that have survived since 1899. It's the open ground next to them, and the ordinance that lets that ground function as part of the room.
If you've lived near Town Green long enough to remember the Epicurean, the building looks familiar from the street. What you're actually looking at is a different answer to an old question: how can a restaurant make nearby outdoor space feel like part of the room without owning it? In this case, Duluth's open-container district lets guests carry drinks onto the public green nearby.
Local real estate specialists at Floyd Real Estate Group have watched Duluth's downtown reinvent the same handful of buildings again and again rather than tear them down. If you're curious about what a shift like this means for property values near Town Green, or you're weighing a move within Sugarloaf—or wanting to check what your home is worth—we would welcome a conversation. Book a private consultation with us today to talk through it.
Related Blog Posts
- The Knox Took Over the Old Epicurean Building on Duluth Town Green: Only the Property Line Actually Changed
- The Two Music Scenes Sharing Six Blocks of Downtown Duluth and Why You Should Know Both
- Your Town Center Is a Nationally Ranked Cultural Venue
- What It's Like to Live in Sugarloaf Country Club
- Hidden Everyday Perks of Living in Sugarloaf Country Club
- The Smaller Park Near Sugarloaf Is Actually the Longer Walk
This article is general information, not legal, tax or financial advice. Consult a qualified professional about your situation.